


-
Building plot with potential for subdivision in Albons
ImmoAlbons Ctra. Bellcaire
-

Building plot with potential for subdivision in Albons
ImmoAlbons Ctra. Bellcaire
-

Building plot with potential for subdivision in Albons
ImmoAlbons Ctra. Bellcaire
-
Building plot with potential for subdivision in Albons
ImmoAlbons Ctra. Bellcaire
-
Building plot with potential for subdivision in Albons
ImmoAlbons Ctra. Bellcaire
-
Building plot with potential for subdivision in Albons
ImmoAlbons Ctra. Bellcaire
-

Building plot with potential for subdivision in Albons
ImmoAlbons Ctra. Bellcaire
-

Building plot with potential for subdivision in Albons
ImmoAlbons Ctra. Bellcaire
Building plot with potential for subdivision
Albons
See on map-
Surface
1.071 m² -
Rooms
-
Price
215.000€ -
Price m²
200€/m2
RESERVED - OCTOBER 2026
Ctra. de Bellcaire, 28 · Albons
1,071 m² · A2 Zoning · Asking Price €215,000
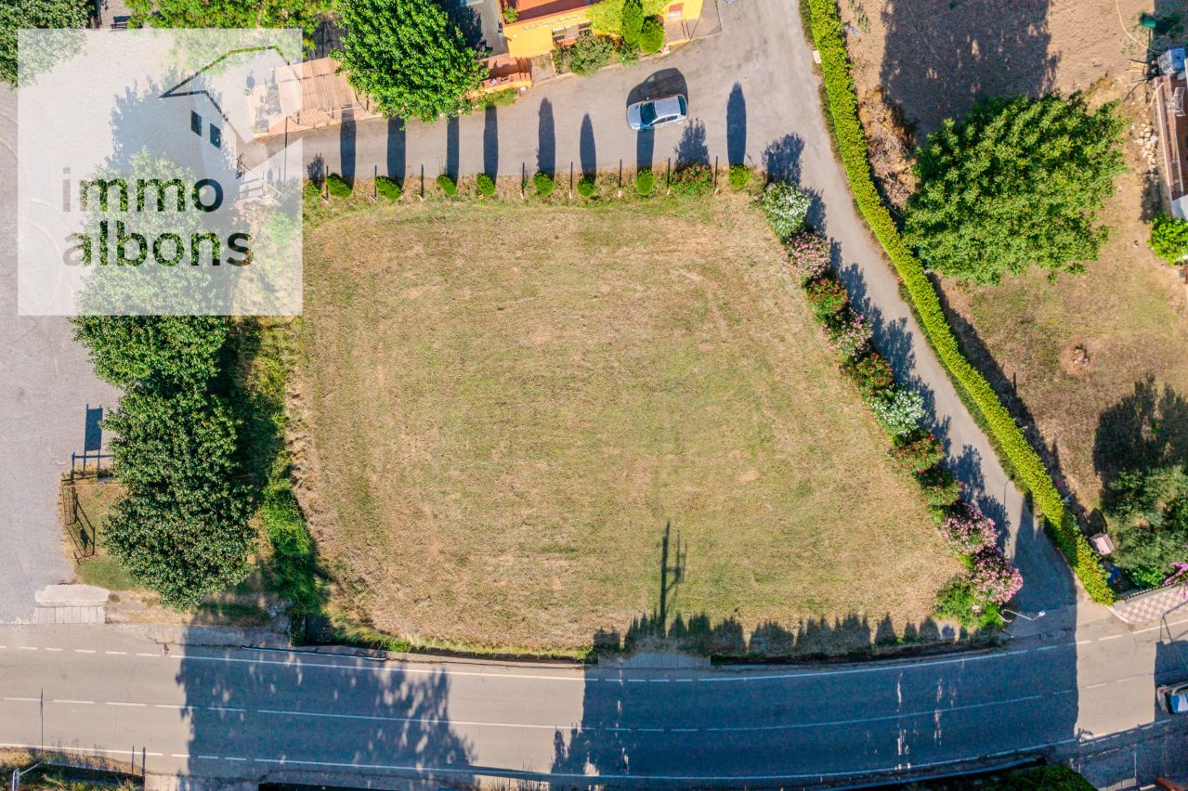
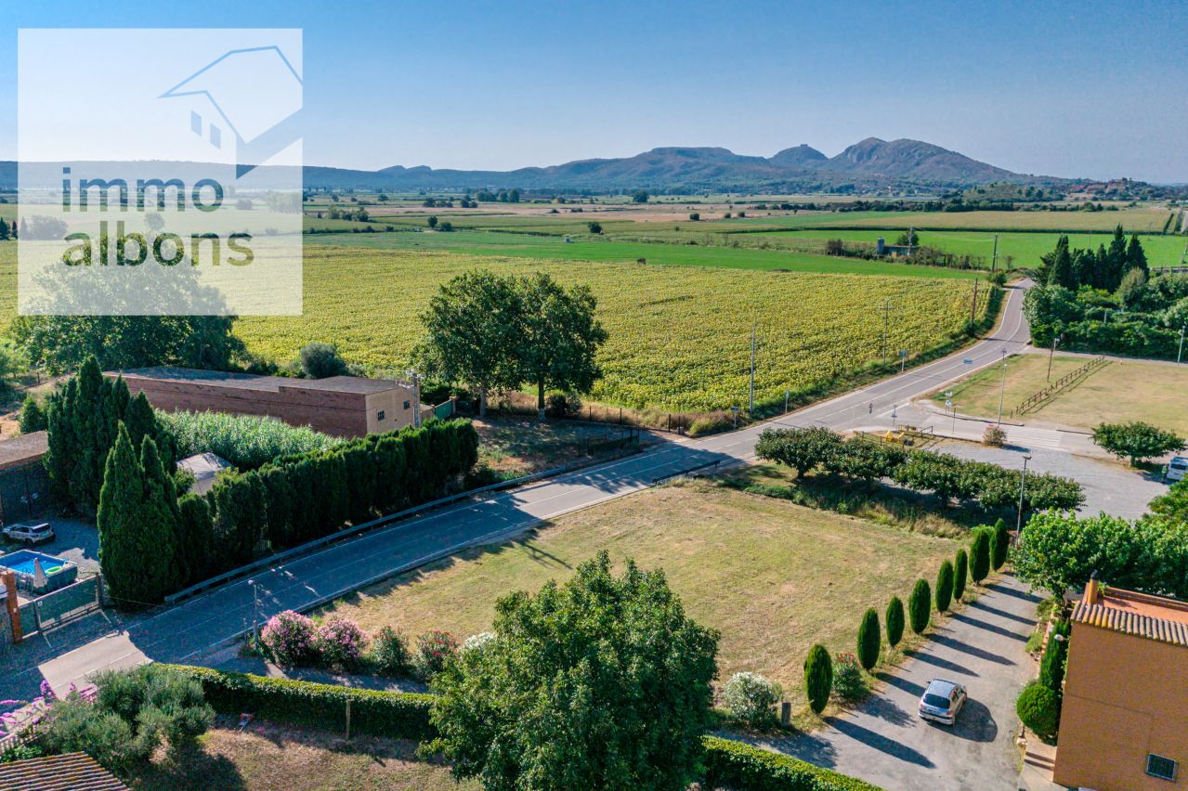
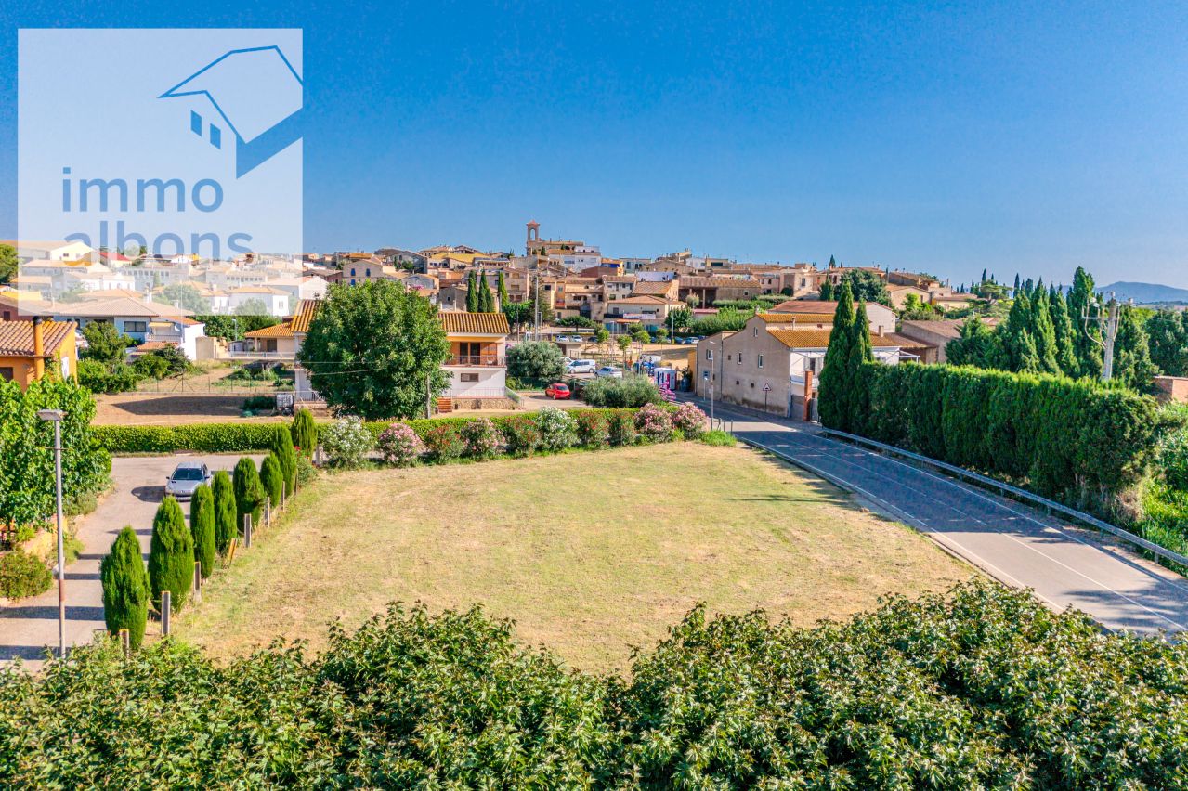
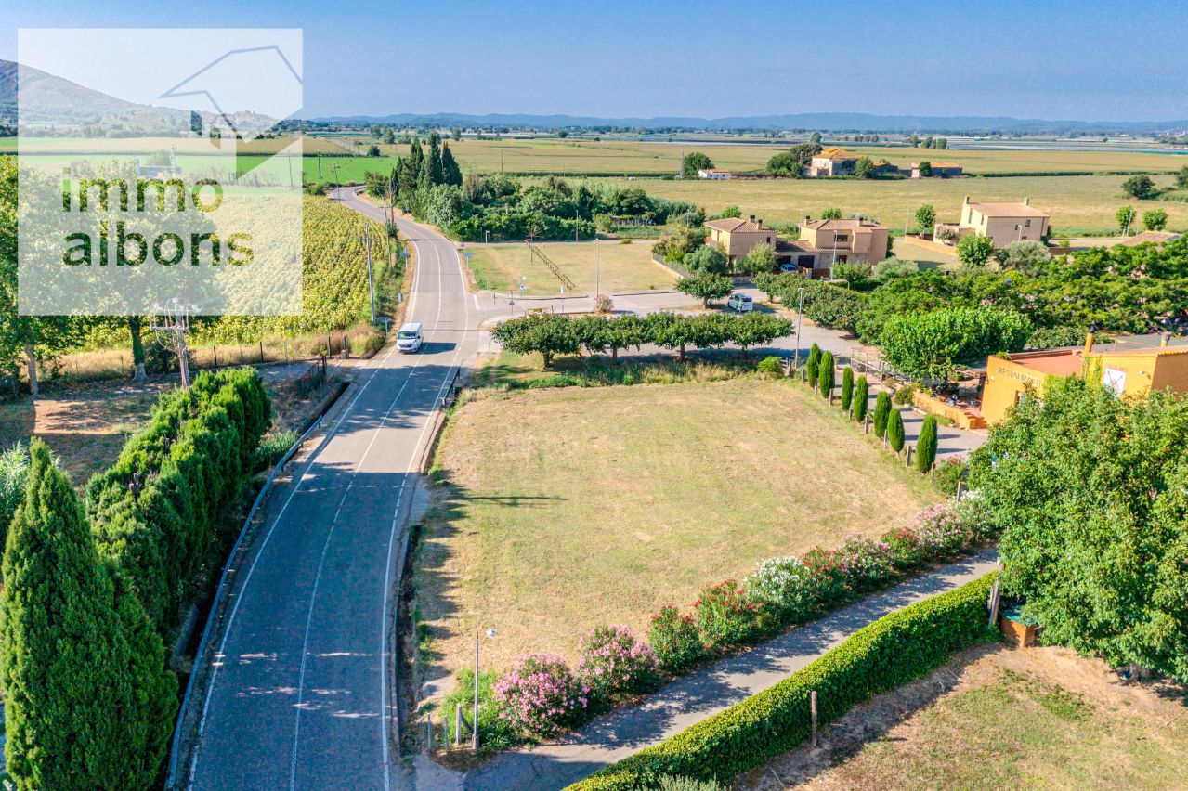
At the entrance to Albons, next to the village restaurant and within easy reach of the centre, this 1,071 m² building plot is flat, clear and regularly shaped, with a wide road frontage of approximately 45 metres.
Thanks to its size, configuration and planning conditions, the property is suitable both for developing a single residential project on a generously sized plot and for considering its subdivision into several independent building plots. Its geometry even allows for the study of a potential division into three plots, subject to the corresponding technical and planning approval.
Its location combines proximity to the centre of Albons with a low-density residential setting and open views towards the agricultural landscape of the Empordà.
The plot
According to the Cadastre, the property is classified as undeveloped urban land, with a mapped surface area of 1,071 m², at Ctra. de Bellcaire, 28, Albons.
The land is flat, clear and regularly shaped, making it easier to plan a future development and avoiding the difficulties associated with steeply sloping or irregularly shaped plots.
It has approximately 45 metres of road frontage and borders neighbouring properties on two sides.
Planning characteristics
The plot is classified under A2 Zoning – Detached or semi-detached development in the municipal planning regulations of Albons.
According to the available planning documentation, the main parameters are:
Minimum plot size: 350 m²
Minimum road frontage: 14 m
Maximum buildability: 0.80 m² floor area/m² land
Maximum site coverage: 45%
Maximum number of floors: Ground floor + 1
Maximum building height: 6.50 m
Minimum setback from the street: 1.50 m
Minimum setback from neighbouring properties: 1.50 m
Development type: Detached or semi-detached buildings
Based on the cadastral surface area of 1,071 m², these parameters represent a theoretical maximum buildable floor area of approximately 856.80 m² and a theoretical maximum site coverage of approximately 481.95 m².
The actual development potential will depend on the specific project and simultaneous compliance with all applicable planning regulations.
Possibility of subdivision
One of the main advantages of the property is the possibility of considering its subdivision into several building plots.
A preliminary study of the cadastral geometry of the property indicates that it may be possible to create either two plots of more than 500 m² each or, potentially, three separate plots, with surface areas and road frontages that appear, on a preliminary basis, to be compatible with the available minimum planning requirements.
The possibility of dividing the property into three plots is indicative only and remains subject to technical and planning validation.
Any subdivision will require the corresponding technical definition, compliance with the planning regulations in force and the required municipal authorisation.
Utilities and urban infrastructure
Water and electricity services run along the road, although individual connections to the plot have not yet been installed.
The frontage of the property currently has no developed pavement/sidewalk, so the corresponding urban infrastructure works will need to be taken into account when developing the plot.
Regarding sewerage, the available connection point to the network and the technical requirements for carrying out the connection will need to be confirmed.
Documentation
At ImmoAlbons, we have the cadastral and planning information relating to the property and can provide it to interested parties, as well as further information regarding its development potential and possible subdivision.
The combination of size, flat topography, wide road frontage, development potential and possibility of subdivision makes this property a particularly interesting option within the supply of building land available in the municipality.
General characteristics
This accommodation has these characteristics
Distribution
-
Surface finca
1.071m² -
Surface builded
1.071m²
Orientacion
South
LOCATION
Location
The plot is located at Ctra. de Bellcaire, 28, at the entrance to Albons, next to the village restaurant and within easy walking distance of the centre.
A location that offers the peace and tranquillity of an Empordà village, in a low-density residential setting with open views towards the agricultural landscape surrounding Albons.

Are you interested in this property? Contact us
Òscar Caralps Masramon
Related accommodations
-
 Sold
Sold-
Surface
132 m²
-
rooms
3
-
Bathrooms
1
-
Surface
132
-
rooms
3
Albons - Single-family home
ImmoAlbons Sector Sud
Sold 2026
Albons - Single-family home
ImmoAlbons Sector Sud
Sold 2026
-
Surface
-
 Sold
Sold-
Surface
152 m²
-
rooms
2
-
Bathrooms
1
-
Surface
152
-
rooms
2
Characterful village house in the centre
ImmoAlbons Dr. F. Martí
Sold 2026
Characterful village house in the centre
ImmoAlbons Dr. F. Martí
Sold 2026
-
Surface
-
 Sold
Sold-
Surface
109,10 m²
-
rooms
3
-
Bathrooms
2
-
Surface
109,10
-
rooms
3
L'Escala - Balcó del Port
ImmoAlbons Balcó del Port II
Sold 2023
L'Escala - Balcó del Port
ImmoAlbons Balcó del Port II
Sold 2023
-
Surface